Get $2,325 Cash Back
14 RUSTIC OAK Trail, Ayr — listed at $929,900. Earn buyer cashback at closing. No catches, just more money in your pocket.
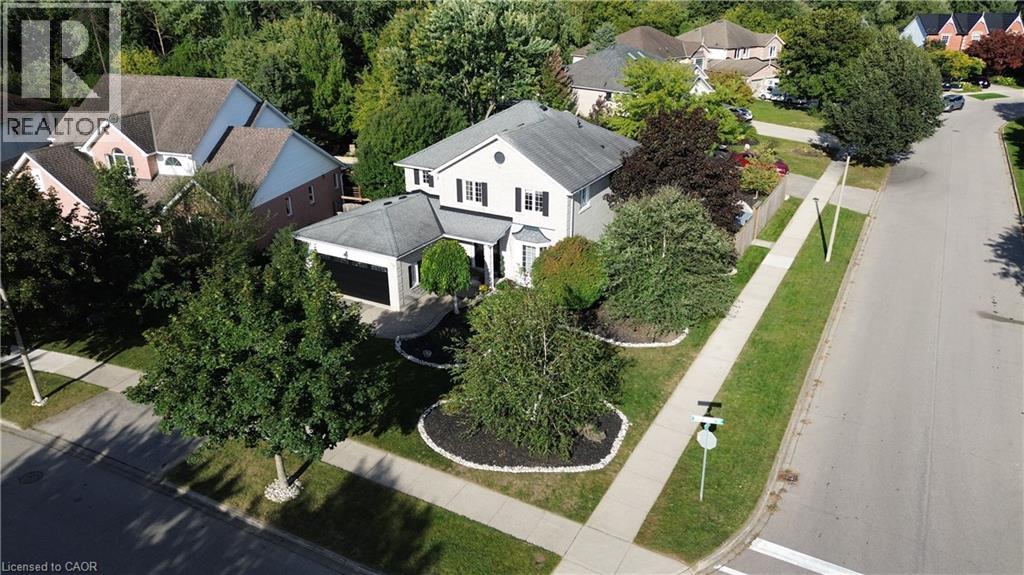
From its striking brick exterior and welcoming covered entry, 14 Rustic Oak Trail makes a lasting first impression. Step inside to a bright foyer and a meticulously maintained home offering 2,678 sq. ft., 4 bedrooms and 3.5 bathrooms. Follow the hall past the formal dining room into a kitchen designed to bring everyone together. A generous island anchors the space, complemented by soft-close cabinetry, stainless steel appliances and a gas cooktop. The kitchen opens to a sun-filled living room, where large windows overlook the backyard and an electric fireplace sets the scene for relaxed evenings. A dedicated main-floor office offers a quiet place to work. Upstairs, a spacious landing offers room for a sitting area, with laundry conveniently located near all four bedrooms. The primary suite features a bright ensuite with a freestanding soaker tub, glass shower and double vanity. A second bedroom has its own ensuite, while the remaining two bedrooms share a Jack and Jill bathroom—giving every bedroom direct bathroom access. The unfinished basement is already a great place to gather: fabric-wrapped walls and foam flooring create a comfortable movie-night setup, with plenty of storage, a cold cellar and a bathroom rough-in for future possibilities. Outside, sliding doors lead to a fenced, low-maintenance backyard and a generous patio for dining and lounging. The insulated, climate-controlled garage offers space for a workshop or organized storage, with heavy-duty shelving and conduit for a future EV charger. With an extensive selection of upgrades completed directly through the builder, along with thoughtful post-construction improvements, this Ayr home brings together beautiful living spaces, quality finishes, and carefully considered details for everyday life. (id:60164)
| Room | Level | Dimensions |
|---|---|---|
| Utility room | Basement | — |
| Recreation room | Basement | — |
| Cold room | Basement | — |
| 4pc Bathroom | Second level | 9'8'' x 6'9'' |
| Bedroom | Second level | 9'8'' x 10'9'' |
| Bedroom | Second level | 13'0'' x 13'9'' |
| 4pc Bathroom | Second level | 9'11'' x 4'11'' |
| Bedroom | Second level | 12'6'' x 10'8'' |
| 5pc Ensuite bath | Second level | 10'6'' x 13'6'' |
| Primary Bedroom | Second level | 15'2'' x 18'0'' |
| Laundry room | Second level | 6'10'' x 9'4'' |
| Den | Second level | 12'8'' x 11'10'' |
| Mud room | Main level | — |
| 2pc Bathroom | Main level | 4'1'' x 4'9'' |
| Office | Main level | 10'2'' x 8'5'' |
| Living room | Main level | 10'1'' x 18'3'' |
| Kitchen | Main level | 15'6'' x 15'5'' |
| Pantry | Main level | — |
| Dining room | Main level | 15'6'' x 12'2'' |
| Foyer | Main level | 7'7'' x 7'5'' |
Is 14 RUSTIC OAK Trail a good fit for a growing family?+
With 4 bedrooms and 4 bathrooms (3834 sq ft), there's room for kids plus a guest room or home office. The 2-storey layout keeps living and sleeping areas separated.
Built in 2023 — is this considered new?+
A 2023 build means modern building codes, likely better insulation and wiring than older homes. Ask if any major systems (roof, furnace, windows) have been replaced — even newer homes need maintenance.
Is there air conditioning?+
Yes — central air conditioning cooling is in place.
What's the parking situation?+
This property includes 6 spaces — Attached Garage.
How is the space laid out across floors?+
This is a 2-storey single family. The 4 bedrooms and 4 bathrooms are typically split with living areas on the main floor and bedrooms above — confirm the exact layout during a showing.
What are the ongoing costs beyond the mortgage?+
Budget for annual property taxes of $6,367.52, heating is forced air, natural gas. Always verify the latest figures with your agent before making an offer — these change yearly.
Ask About This Property
Nearby Places
Searching nearby places…
Similar listings


 For Sale72 days40
 For Sale16 days32
 For Sale29 days40
 For Sale37 days25

The listing data above is provided under copyright by the Canadian Real Estate Association. While the information is considered reliable, its accuracy is not guaranteed by the Canadian Real Estate Association or getsetsold.ca. Neither getsetsold.ca nor its affiliates make any representations or warranties, express or implied, regarding the accuracy or completeness of the information presented here.